<-- style PDP --> 301-483 Faith Drive, Mississauga - Condo Apt for sale for $539,900
  • new
  • for sale

301-483 Faith Drive

Mississauga, Ontario, L5R 0A1 - Hurontario

$539,900

  • Neighbourhood

    Hurontario

  • Major Intersection

    Bristol / McLaughlin

  • Listed Since: 11 day(s)

  • Last update: 11 day(s) ago

Overview

  • Property Type

    Condo Apt, Apartment

  • Bedrooms

    2

  • Bathrooms

    2

  • Square Feet

    1200-1399

  • Exposure

    South West

  • Total Parking

    2 Underground Garage

  • Maintenance

    $1,329

  • Taxes

    $4,559.34 (2025)

  • Balcony

    Open

Property Description

Property description for 301-483 Faith Drive, Mississauga

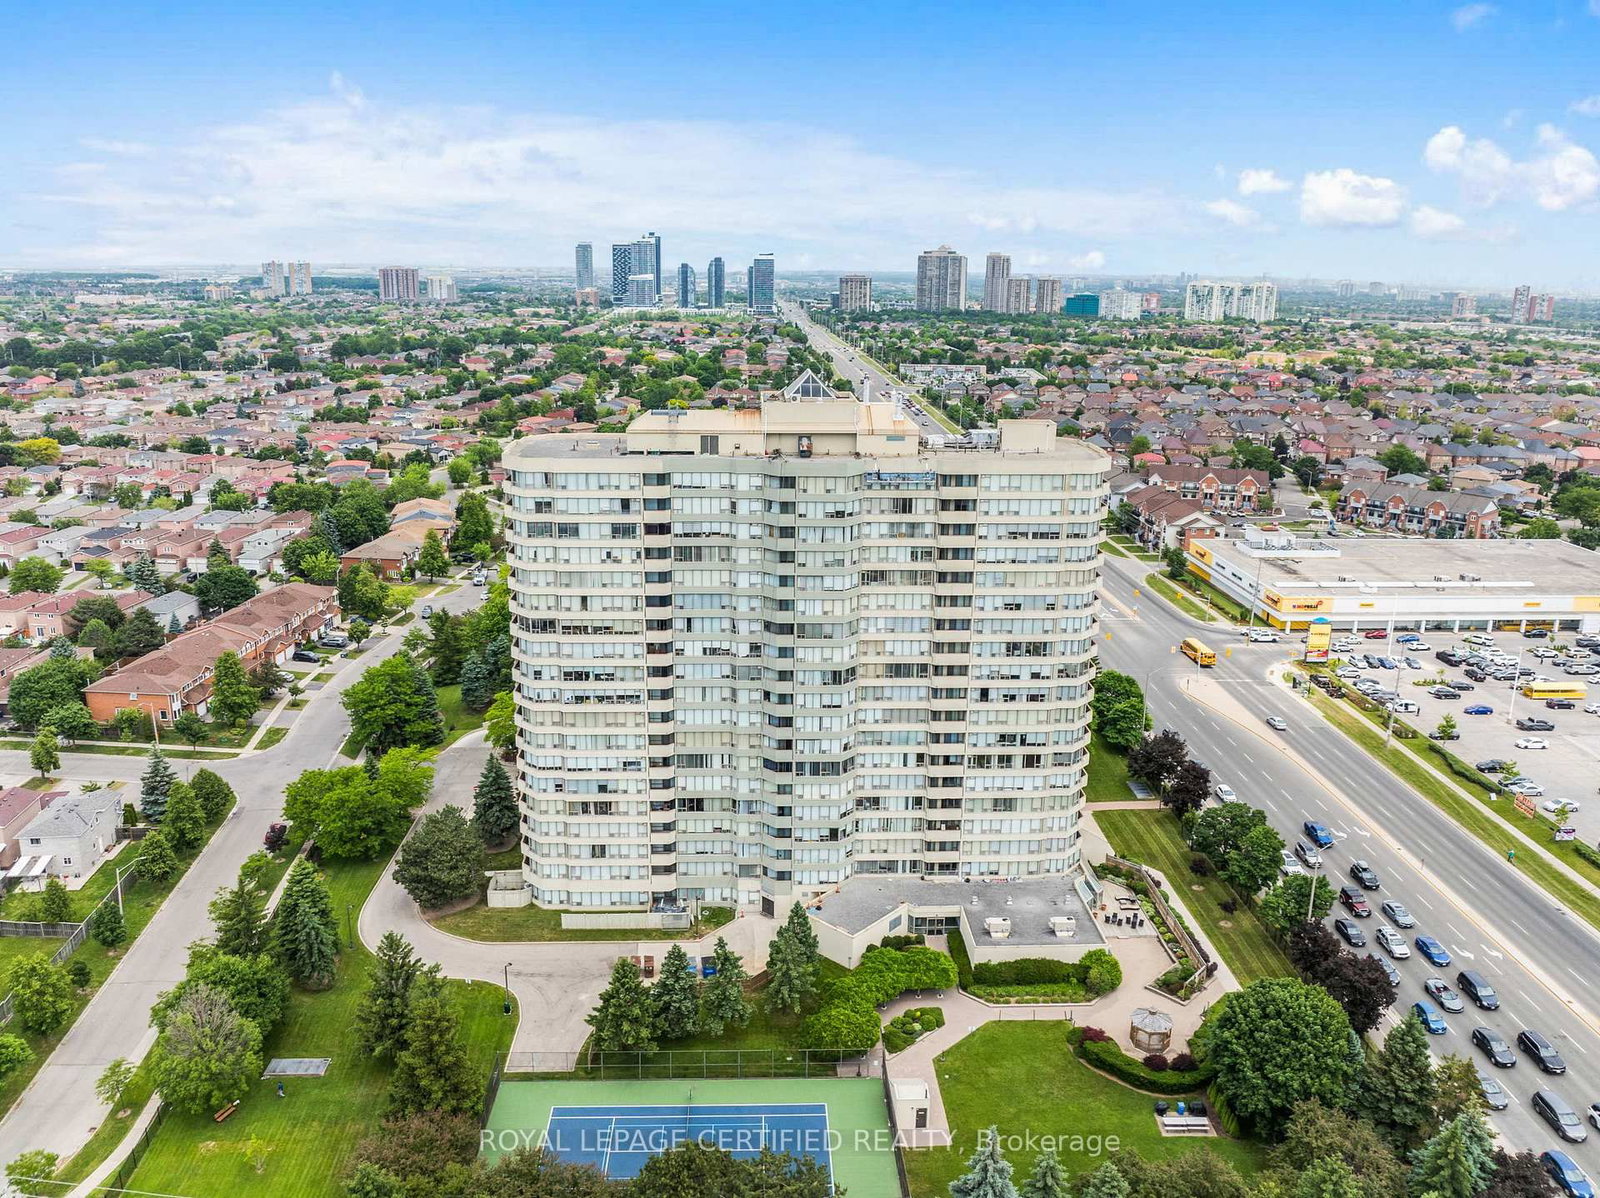
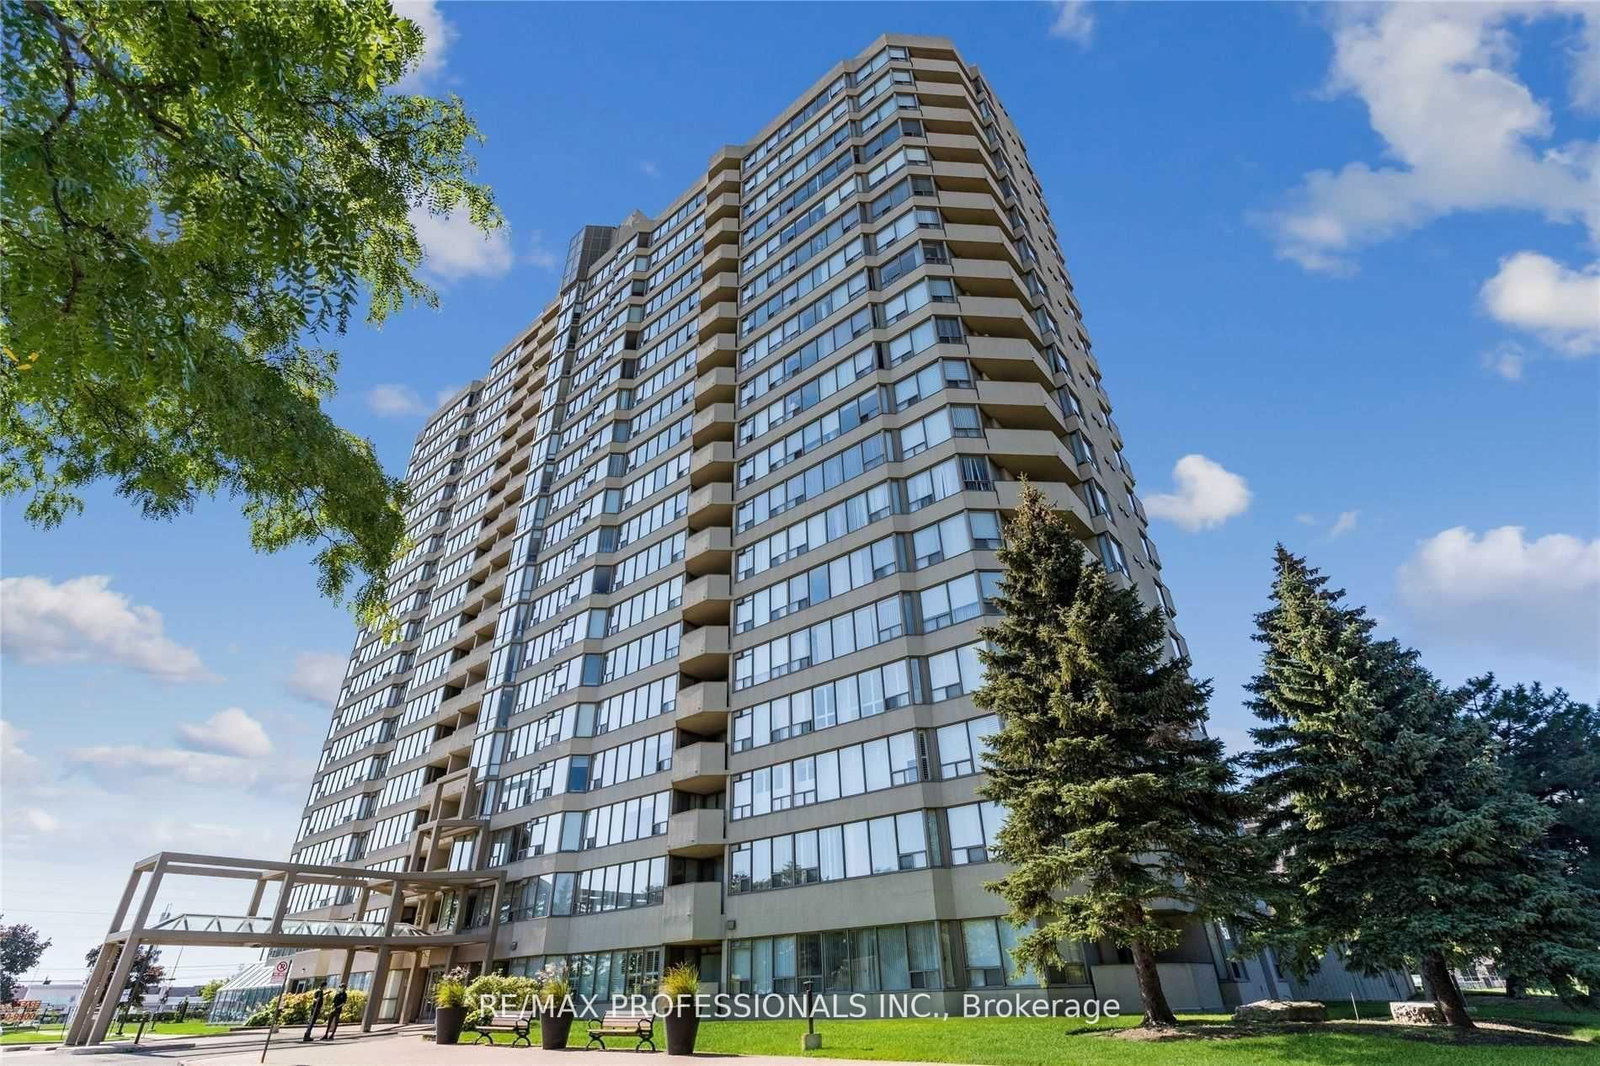
Welcome to this stunning corner suite approximately 1,238 sq. ft. in the upscale Woods End Condominiums, a well-maintained low-rise building. This original-owner home has been meticulously cared for and is surrounded by mature trees, providing privacy along with desirable south and west facing exposures. The Building backs onto green space. The open-concept layout features spacious living, family and dining areas seamlessly connected to the kitchen-ideal for both everyday living and entertaining. The kitchen is equipped with granite countertops, pot lights, under-mount lighting, stainless steel appliances and a centre island. The dining area features a walk-out to a private balcony with a gas line for BBQs. All electric blinds are conveniently operated by remote. The suite includes two generously sized bedrooms and two bathrooms. The primary bedroom features a walk-in closet and a 4-piece ensuite with a separate shower and bathtub. The second bathroom is a 3-piece. Additional highlights include two side-by-side parking spaces located steps to the entrance and one large locker. Building amenities include concierge/security services, visitor parking, guest suites, a party/meeting room and an exercise room. Ideally located near public transit, shops, greenbelt and conservation areas, recreation centres, golf and parks. A must-see home in a highly desirable community-don't miss your opportunity to make it yours! Some photos are virtually staged.

Listed by ROYAL LEPAGE SIGNATURE REALTY

  • MLS #

    W13556770

  • Sq. Ft

    1200-1399

  • Sq. Ft. Source

    MLS

  • Year Built

    16-30

  • Basement

    None

  • View

    n/a

  • Garage

    Underground, 2 spaces

  • Parking Type

    Owned

  • Locker

    Owned

  • Pets Permitted

    Yes-with Restrictions

  • Exterior

    Concrete

  • Fireplace

    N

  • Security

    n/a

  • Elevator

    Y

  • Laundry Level

    n/a

  • Building Amenities

    Bbqs Allowed,Concierge,Exercise Room,Guest Suites,Party/Meeting Room,Visitor Parking

  • Maintenance Fee Includes

    Parking, Water

  • Property Management

    Maple Ridge Community Management Ltd.

  • Heat

    Forced Air

  • A/C

    Central Air

  • Water

    n/a

  • Water Supply

    n/a

  • Central Vac

    N

  • Cert Level

    n/a

  • Energy Cert

    n/a

  • Foyer

    2.6 x 2.62 ft Flat level

    Tile Floor, Closet

  • Kitchen

    4.11 x 2.37 ft Flat level

    Centre Island, Stainless Steel Appl, Window

  • Bathroom

    1.75 x 2.24 ft Flat level

    3 Pc Bath

  • Living

    4.11 x 3.99 ft Flat level

    O/Looks Dining, hardwood floor, Ceiling Fan

  • Bathroom

    3.32 x 2.47 ft Flat level

    4 Pc Ensuite

  • Family

    2.83 x 4.4 ft Flat level

    O/Looks Living, hardwood floor, Pot Lights

  • 2nd Br

    3.27 x 2.67 ft Flat level

    Closet Organizers, Ceiling Fan, hardwood floor

  • Primary

    4.63 x 3.73 ft Flat level

    4 Pc Ensuite, W/I Closet, hardwood floor

  • Dining

    2.75 x 2.9 ft Flat level

    O/Looks Living, W/O To Balcony, Pot Lights

  • MLS #

    W13556770

  • Sq. Ft

    1200-1399

  • Sq. Ft. Source

    MLS

  • Year Built

    16-30

  • Basement

    None

  • View

    n/a

  • Garage

    Underground, 2 spaces

  • Parking Type

    Owned

  • Locker

    Owned

  • Pets Permitted

    Yes-with Restrictions

  • Exterior

    Concrete

  • Fireplace

    N

  • Security

    n/a

  • Elevator

    Y

  • Laundry Level

    n/a

  • Building Amenities

    Bbqs Allowed,Concierge,Exercise Room,Guest Suites,Party/Meeting Room,Visitor Parking

  • Maintenance Fee Includes

    Parking, Water

  • Property Management

    Maple Ridge Community Management Ltd.

  • Heat

    Forced Air

  • A/C

    Central Air

  • Water

    n/a

  • Water Supply

    n/a

  • Central Vac

    N

  • Cert Level

    n/a

  • Energy Cert

    n/a

  • Foyer

    2.6 x 2.62 ft Flat level

    Tile Floor, Closet

  • Kitchen

    4.11 x 2.37 ft Flat level

    Centre Island, Stainless Steel Appl, Window

  • Bathroom

    1.75 x 2.24 ft Flat level

    3 Pc Bath

  • Living

    4.11 x 3.99 ft Flat level

    O/Looks Dining, hardwood floor, Ceiling Fan

  • Bathroom

    3.32 x 2.47 ft Flat level

    4 Pc Ensuite

  • Family

    2.83 x 4.4 ft Flat level

    O/Looks Living, hardwood floor, Pot Lights

  • 2nd Br

    3.27 x 2.67 ft Flat level

    Closet Organizers, Ceiling Fan, hardwood floor

  • Primary

    4.63 x 3.73 ft Flat level

    4 Pc Ensuite, W/I Closet, hardwood floor

  • Dining

    2.75 x 2.9 ft Flat level

    O/Looks Living, W/O To Balcony, Pot Lights

Thinking of Selling?

Find Out Your Home’s Value in Today’s Market!

No Email or Signup is required to view your home estimate.

estimate your home value

Contact Manoj Kukreja

Sales Representative,
Century 21 People’s Choice Realty Inc.,
Brokerage
(647) 576 - 2100

Manoj profile avatar

Property History

Property history for 301-483 Faith Drive, Mississauga

This property has been sold 3 times before. Create your free account to explore sold prices, detailed property history, and more insider data.

Sign In / Register

Inventory Graph

10 9 8 7 6 5 4 3 2 1 0 4 Months of inventory SELLER'S Market BALANCED Market BUYER'S Market

Mortgage Calculator

This data is for informational purposes only.

Mortgage Payment per month

Principal Amount

Interest

Total Payable

Amortization

Amortization

Closing Cost Calculator

This data is for informational purposes only.

Closing Cost Total for this property

Total Cash flow for purchasing this property

Down Payment(%)*
Additional information

Provincial Land Transfer Tax

Ontario Land Transfer Tax Rebate

Toronto Land Transfer Tax

Toronto Land Transfer Tax Rebate

PST on CMHC Insurance Premium

Lawyer Fees

$2,825

Government Registration Fee's

$164

Title Insurance

Closing Cost Total

Total Cash flow for purchasing this property

Provincial Land Transfer Tax

Ontario Land Transfer Tax Rebate

Toronto Land Transfer Tax

Toronto Land Transfer Tax Rebate

PST on CMHC Insurance Premium

Lawyer Fees

$2,825

Government Registarion Fee's

$164

Title Insurance

Down Payment(%)*

* A down payment of less than 20% is permitted only for first-time home buyers purchasing their principal residence. The minimum down payment required is 5% for the portion of the purchase price up to $500,000, and 10% for the portion between $500,000 and $1,500,000. For properties priced over $1,500,000, a minimum down payment of 20% is required.

Thinking of Selling?

Find Out Your Home’s Value in Today’s Market!

No Email or Signup is required to view your home estimate.

estimate your home value

Contact Manoj Kukreja

Sales Representative, Century 21 People’s Choice Realty Inc., Brokerage
(647) 576 - 2100

Manoj profile avatar

Recent Sold Listings in Hurontario, Mississauga

Popular Cities